

5415 QUEST CT
Woodbridge, VA 22193
- 3 Beds
- 4 Baths Full Baths: 2 Half Baths: 2
- 1,840 SqFt
- 2,800 Lot Size
- 1990 Year Built
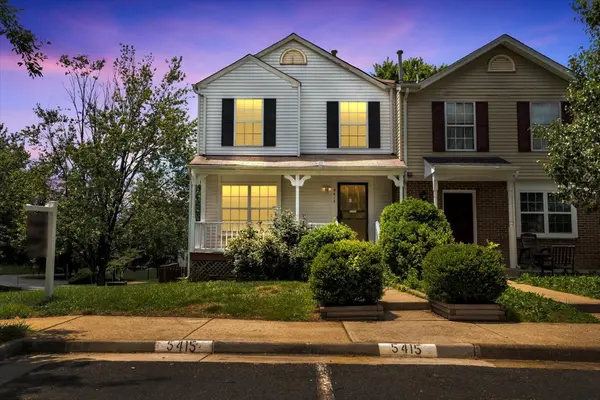
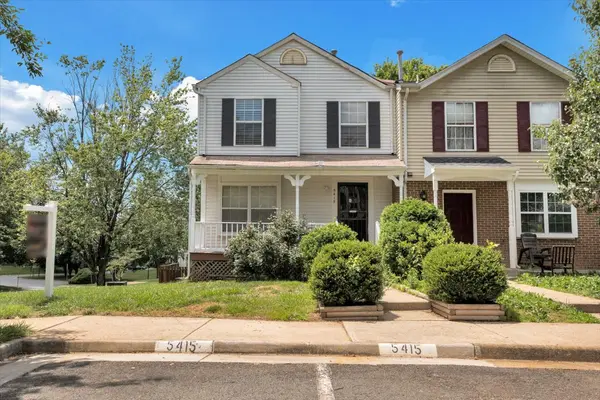
This well-maintained home offers an open-concept layout with hardwood floors in the living and dining areas, a modern kitchen with granite countertops, tile flooring, stainless steel appliances (7 years old), and a gas stove.
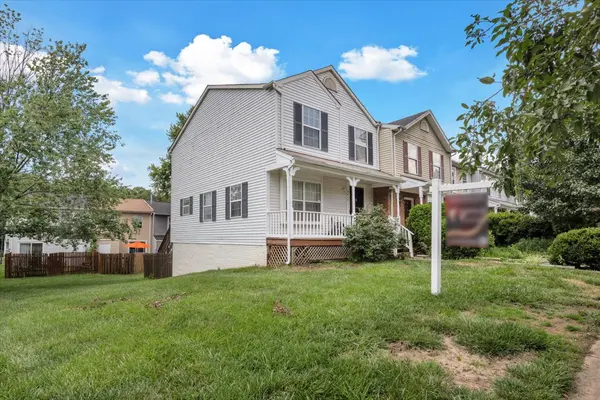
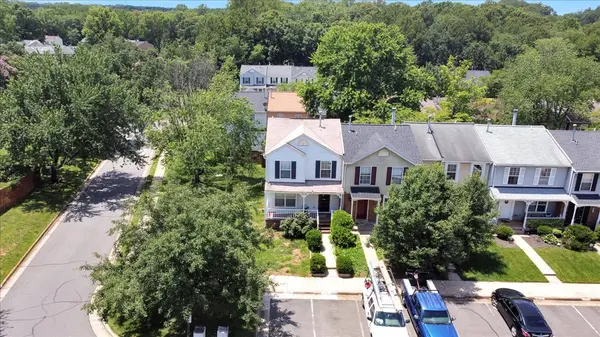
Upstairs, you'll find three generously sized bedrooms with hardwood flooring and two full bathrooms. Step outside to a fully fenced backyard with walk-out access—perfect for relaxing or entertaining. The property benefits from land that extends to the sidewalk and wraps around the side, adding extra space and enhanced curb appeal. The roof is just 7 years old, providing added peace of mind.
Location is key!
Conveniently situated near Prince William Parkway, I-95, Dale Blvd., Hoadly Rd., and Dumfries Rd (Rt. 234). You're just minutes from shopping, dining, and entertainment, including Waterworks Water Park, Andrew Leitch Park, Mapledale Shopping Center, IHOP, Planet Fitness, Harris Teeter, and more at the Shops at County Center.
We are getting multiple offers, submit your highest and best offer-seller will review and make a decision tonight
GALLERY
PROPERTY DETAIL
Key Details
Sold Price $395,0002.5%
Property Type Townhouse
Sub Type End of Row/Townhouse
Listing Status Sold
Purchase Type For Sale
Square Footage 1, 840 sqft
Price per Sqft $214
Subdivision Dale City
MLS Listing ID VAPW2097104
Sold Date 08/22/25
Style Colonial
Bedrooms 3
Full Baths 2
Half Baths 2
HOA Fees $86/qua
HOA Y/N Y
Abv Grd Liv Area 1,270
Year Built 1990
Annual Tax Amount $3,789
Tax Year 2025
Lot Size 2,800 Sqft
Acres 0.06
Property Sub-Type End of Row/Townhouse
Source BRIGHT
Location
State VA
County Prince William
Zoning RPC
Rooms
Other Rooms Living Room, Dining Room, Primary Bedroom, Bedroom 2, Bedroom 3, Kitchen, Den, Foyer, Bathroom 2, Primary Bathroom, Half Bath
Basement Daylight, Partial, Fully Finished, Outside Entrance, Rear Entrance, Walkout Level, Windows
Building
Lot Description Backs to Trees, Front Yard, Partly Wooded, Rear Yard, SideYard(s)
Story 2
Foundation Block, Concrete Perimeter
Above Ground Finished SqFt 1270
Sewer Public Septic, Public Sewer
Water Community
Architectural Style Colonial
Level or Stories 2
Additional Building Above Grade, Below Grade
Structure Type Dry Wall
New Construction N
Interior
Interior Features Carpet, Ceiling Fan(s), Combination Kitchen/Dining, Dining Area, Floor Plan - Traditional, Pantry, Primary Bath(s), Walk-in Closet(s), Window Treatments, Wood Floors
Hot Water 60+ Gallon Tank, Natural Gas
Cooling Heat Pump(s), Central A/C, Ceiling Fan(s)
Flooring Ceramic Tile, Hardwood, Laminate Plank, Partially Carpeted
Equipment Built-In Microwave, Disposal, Exhaust Fan, Oven/Range - Gas, Range Hood, Refrigerator, Stainless Steel Appliances, Washer, Water Heater
Furnishings Yes
Fireplace N
Window Features Insulated,Wood Frame
Appliance Built-In Microwave, Disposal, Exhaust Fan, Oven/Range - Gas, Range Hood, Refrigerator, Stainless Steel Appliances, Washer, Water Heater
Heat Source Natural Gas
Laundry Upper Floor
Exterior
Exterior Feature Porch(es), Deck(s), Patio(s)
Parking On Site 2
Fence Fully, Wood, Privacy, Panel
Utilities Available Cable TV Available, Electric Available, Multiple Phone Lines, Natural Gas Available, Phone Available, Sewer Available, Water Available
Water Access N
View Garden/Lawn, Street, Trees/Woods
Roof Type Shingle
Street Surface Access - On Grade,Concrete
Accessibility Doors - Swing In, Level Entry - Main
Porch Porch(es), Deck(s), Patio(s)
Road Frontage City/County, HOA
Garage N
Private Pool No
Schools
School District Prince William County Public Schools
Others
Pets Allowed Y
HOA Fee Include Common Area Maintenance,Lawn Care Front,Lawn Maintenance,Road Maintenance,Snow Removal
Senior Community No
Tax ID 8092-57-9409
Ownership Fee Simple
SqFt Source 1840
Security Features Main Entrance Lock
Acceptable Financing Cash, Conventional, FHLMC, FHVA, FNMA, Private, VA, Other
Horse Property N
Listing Terms Cash, Conventional, FHLMC, FHVA, FNMA, Private, VA, Other
Financing Cash,Conventional,FHLMC,FHVA,FNMA,Private,VA,Other
Special Listing Condition Standard
Pets Allowed No Pet Restrictions
SIMILAR HOMES FOR SALE
Check for similar Townhouses at price around $395,000 in Woodbridge,VA

Under Contract
$350,000
14748 BARKSDALE ST, Woodbridge, VA 22193
Listed by Prince William Realty Inc.3 Beds 3 Baths 1,440 SqFt
Active
$379,000
4672 WHITAKER PL, Woodbridge, VA 22193
Listed by Maryland Pro Realty3 Beds 2 Baths 1,172 SqFt
Active
$595,340
3760 DISTRICT DR, Woodbridge, VA 22193
Listed by SM Brokerage, LLC3 Beds 4 Baths 2,086 SqFt
AFFORDABILITY CALCULATOR
Quite affordable.
MORTGAGE CALCULATOR
CONTACT